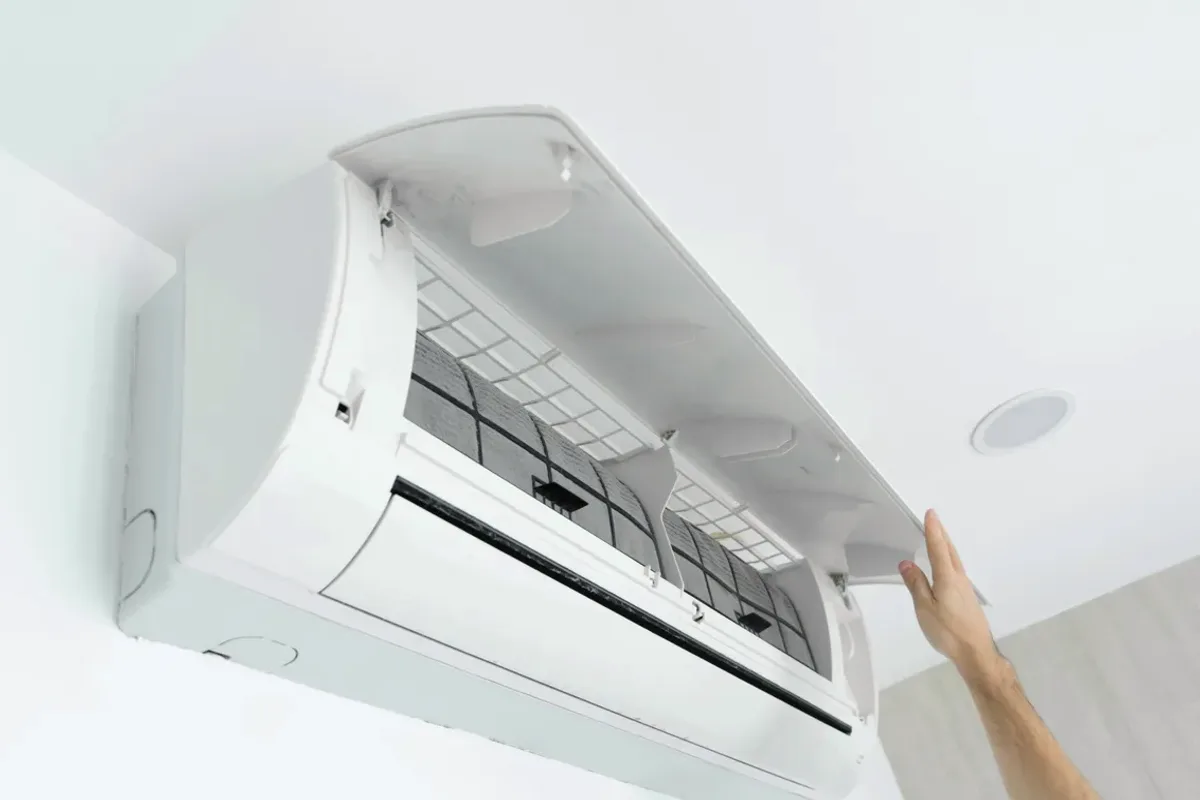
Request ductless ac installation for a property in Georgetown. Include the equipment, the problem or planned work, and your location so the request can be reviewed.
What should be evaluated before choosing the size and location of a ductless indoor unit?
Ductless AC installation is suited to a project where cooling is needed without adding conventional supply and return ducts. The room or rooms to be served, their connection to the rest of the home, and existing electrical and wall conditions shape the design. A capacity calculation helps avoid choosing a unit by floor area alone. If an existing mini-split is being replaced, its fault history and the condition and suitability of existing openings and line routing should be assessed before reuse.
An installation assessment should identify which rooms need cooling, their dimensions, windows, exposures, insulation, and connection to other spaces. It should also examine possible indoor-head locations, outdoor-unit placement, electrical supply, drainage route, and line-set distance. These details affect capacity selection and installation scope. For replacement, confirm whether existing penetrations and refrigerant lines are suitable for the selected equipment instead of assuming they can be reused.
Cooling-load calculation and ductless capacity selection
Indoor-head location, outdoor placement, and line-set routing
Existing opening reuse and mini-split replacement assessment
Assessment and Scope
Questions for the Proposed Work
01
Size equipment for the rooms served
A room that is too hot for the central system, a converted attic, and a sunroom can have different cooling loads even when their floor areas look similar. A load calculation should consider the room's construction, windows, orientation, insulation, and connection to adjacent areas. An oversized unit may cycle frequently and may not manage moisture as intended; an undersized one may struggle to meet demand. The calculation, not a general room-size rule, should guide model capacity.
02
Plan indoor placement and the line route
Indoor-head location affects how air reaches the intended space, while the outdoor-unit position, condensate drainage, electrical connection, and refrigerant-line route define installation details. A long route or a second-storey addition may require a different plan from a short connection through an exterior wall. Where an existing opening is being reused, check its position, condition, and fit for the new line route. The assessment should explain any new penetrations or access work needed.
03
Assess replacement as a separate project
When an existing mini-split is at the end of its service life, replacement involves more than matching the old unit's label. Confirm the rooms still needing service, the reason the former system failed, and whether its electrical supply, mounting, drainage, and line set are compatible with the proposed model. A recurring refrigerant leak or compressor fault can change the repair-versus-replacement comparison. Installation instructions and equipment compatibility determine what can safely be reused.
Compare the next step
Define the room use in both the occupied and unoccupied seasons. Ask what operating settings and maintenance the selected unit requires during each period. If heating is expected while the property is empty, clarify monitoring, backup arrangements, and who can reach the equipment when a fault occurs.